

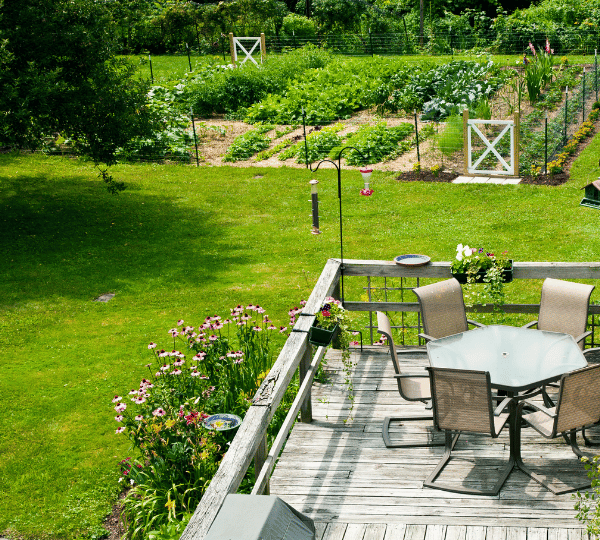
A sloped backyard can seem like a challenge at first, but it also presents exciting opportunities to create a unique and functional outdoor living space. In areas like King and Snohomish County, where rolling terrain and uneven landscapes are common, homeowners are increasingly transforming difficult yards into beautiful, multi-level retreats with professionally designed decks. Rather than viewing a hillside as a limitation, a well-planned deck can maximize usable space, improve accessibility, and enhance the overall value of your property.
Designing a deck for a sloped yard requires careful planning, quality materials, and experienced craftsmanship. Every property has its own elevation changes, drainage patterns, and soil conditions, making it essential to work with an experienced deck builder who understands how to design safe and durable structures for challenging landscapes. Whether you’re planning a new installation or considering deck repair for an aging structure built on uneven ground, the right approach can turn your backyard into one of your home’s most enjoyable features.
Understand the Challenges of Sloped Properties
Before selecting a deck design, it’s important to understand how a sloped yard affects construction. Unlike flat lots, hillside properties require additional engineering, stronger foundations, and careful attention to water drainage. Improper planning can lead to structural movement, erosion, standing water, or premature wear over time.
King and Snohomish County also experience significant rainfall throughout the year, making moisture management an important consideration. A professional deck builder evaluates soil stability, slope grade, drainage patterns, and local building requirements before recommending a design. This planning stage helps ensure your deck remains safe, stable, and attractive for many years.
Multi-Level Decks Make the Most of Elevation Changes
One of the most effective solutions for a sloped yard is a multi-level deck. Instead of trying to level the entire landscape, this design follows the natural contours of the property by creating connected outdoor spaces at different heights.
For example, the upper level may serve as an outdoor dining area directly connected to the home, while a lower platform provides comfortable seating around a fire pit or hot tub. Short stairways create smooth transitions between levels while adding visual interest.
Multi-level decks also allow homeowners to separate different activities without making the space feel crowded. This design works especially well on steep lots commonly found throughout King and Snohomish County.
Build an Elevated Deck to Capture Scenic Views
Many hillside homes enjoy beautiful views of forests, rivers, lakes, or surrounding neighborhoods. An elevated deck allows homeowners to fully appreciate these landscapes while creating a spacious outdoor gathering area.
Elevated decks are supported by carefully engineered posts and footings that provide strength even on uneven terrain. Glass railings or cable railing systems can preserve unobstructed views while maintaining safety.
Because elevated structures require precise engineering, hiring an experienced deck builder is essential to ensure the deck meets local building codes and performs well in changing weather conditions.
Incorporate Built-In Seating and Storage
Sloped yards often limit the amount of level ground available for outdoor furniture. Built-in seating offers an excellent solution by making efficient use of available space while creating a polished, custom appearance.
Integrated benches can be installed along deck edges, around fire pits, or near garden areas. Many homeowners also choose benches with hidden storage compartments for cushions, gardening tools, outdoor games, or grilling accessories.
Custom features like these not only improve functionality but also reduce clutter, allowing the deck to feel larger and more organized.
Blend the Deck with Retaining Walls and Landscaping
A successful deck design should work with the surrounding landscape rather than compete with it. Retaining walls, natural stone pathways, decorative planters, and terraced gardens help create a seamless transition between the deck and the yard.
Native plants, ornamental grasses, shrubs, and flowering perennials soften structural elements while reducing erosion on sloped terrain. Well-designed landscaping can also improve drainage by directing water away from the deck’s foundation.
A knowledgeable deck builder often collaborates with landscape professionals to create outdoor spaces that are both attractive and functional.
Add Covered Areas for Year-Round Enjoyment
The Pacific Northwest’s climate allows homeowners to enjoy outdoor living throughout much of the year, especially when decks include weather protection. Pergolas, covered roof extensions, or waterproof deck covers provide shelter from rain while creating comfortable outdoor living areas.
Covered spaces make it possible to use the deck during light rain, protect outdoor furniture from the elements, and create shaded areas during warmer summer months. For homeowners investing in a large deck, adding a covered section significantly increases usability and extends the outdoor season without requiring major future renovations.
Design Functional Stairways Between Levels
A sloped yard naturally requires stairs, but these can become attractive design features instead of simple necessities. Wide staircases with integrated lighting improve safety while enhancing the deck’s overall appearance.
Landings between stair sections create resting points and make navigation easier, particularly for children and older adults. Decorative railings, planter boxes, and accent lighting further elevate the design while increasing nighttime visibility.
Properly designed stair systems also improve access to different areas of the property without disrupting the natural landscape.
Choose Materials That Withstand the Pacific Northwest Climate
King and Snohomish County experience frequent rainfall, damp conditions, and seasonal temperature changes. Choosing durable materials is essential for reducing maintenance and maximizing the lifespan of your investment.
Composite decking has become increasingly popular because it resists moisture, fading, rot, and insect damage while requiring minimal maintenance. Pressure-treated lumber remains a cost-effective option when properly maintained, while cedar continues to be valued for its natural beauty and weather resistance.
High-quality fasteners, corrosion-resistant hardware, and moisture-resistant framing components all contribute to a deck that performs well for decades.
If an existing deck begins showing signs of loose railings, soft boards, structural movement, or water damage, timely deck repair can address problems before they become larger and more expensive to fix.
Don’t Overlook Lighting and Outdoor Living Features
Outdoor lighting transforms a deck into a welcoming space after sunset while improving safety on stairs and walkways. Recessed stair lights, post cap lighting, and subtle pathway illumination create a warm atmosphere without overpowering the natural surroundings.
Many homeowners also enhance their decks with outdoor kitchens, built-in grills, fireplaces, hot tubs, or entertainment areas. Planning these features during the initial design phase allows utilities, framing, and electrical systems to be incorporated efficiently.
Working with a skilled deck builder ensures these additions are properly integrated into the overall design rather than appearing as afterthoughts.
Plan for Long-Term Maintenance
Even the highest-quality deck benefits from regular inspections and maintenance. Leaves, moss, and debris should be removed to prevent moisture buildup, while railings, stairs, and fasteners should be checked periodically for signs of wear.
Prompt deck repair can extend the life of the structure, improve safety, and help homeowners avoid costly replacements. Small issues, such as loose boards or damaged railings, are often much easier and less expensive to fix when addressed early.
Routine maintenance is especially important for decks built on sloped terrain, where drainage and foundation stability play an important role in long-term performance.
A sloped yard doesn’t have to limit your outdoor living possibilities. In fact, it can provide the foundation for a truly unique and visually striking deck that takes full advantage of your property’s natural landscape. From multi-level layouts and elevated viewing platforms to built-in seating, covered living spaces, and integrated landscaping, there are countless ways to transform uneven terrain into a functional extension of your home.
Whether you’re planning a brand-new outdoor retreat or scheduling deck repair for an existing structure, working with an experienced deck builder is the best way to ensure lasting quality, safety, and beauty. With thoughtful planning, durable materials, and expert craftsmanship, homeowners throughout King and Snohomish County can enjoy outdoor spaces that are both practical and inviting in every season.
About Us
Interested in enhancing your outdoor space with a composite deck or improving your existing patio with a patio cover? Contact the most trusted composite deck building company in King County and Snohomish County, Inside Out Construction. With several decades of experience providing high-quality deck construction, you can rest assured you are in good hands for your deck or patio project. Contact Inside Out Construction today, call (206) 353-4937 or visit our website and get started.
